
Updated for the new rules · August 2026
Garden room planning permission in Ireland
Ireland’s planning exemptions changed on 27 July 2026. Garden rooms can now reach 30 m², and for the first time a self-contained 45 m² garden home can be built with no planning application at all. Here is exactly what the new rules say, and how we keep your build within them. We confirm everything during your free site visit.
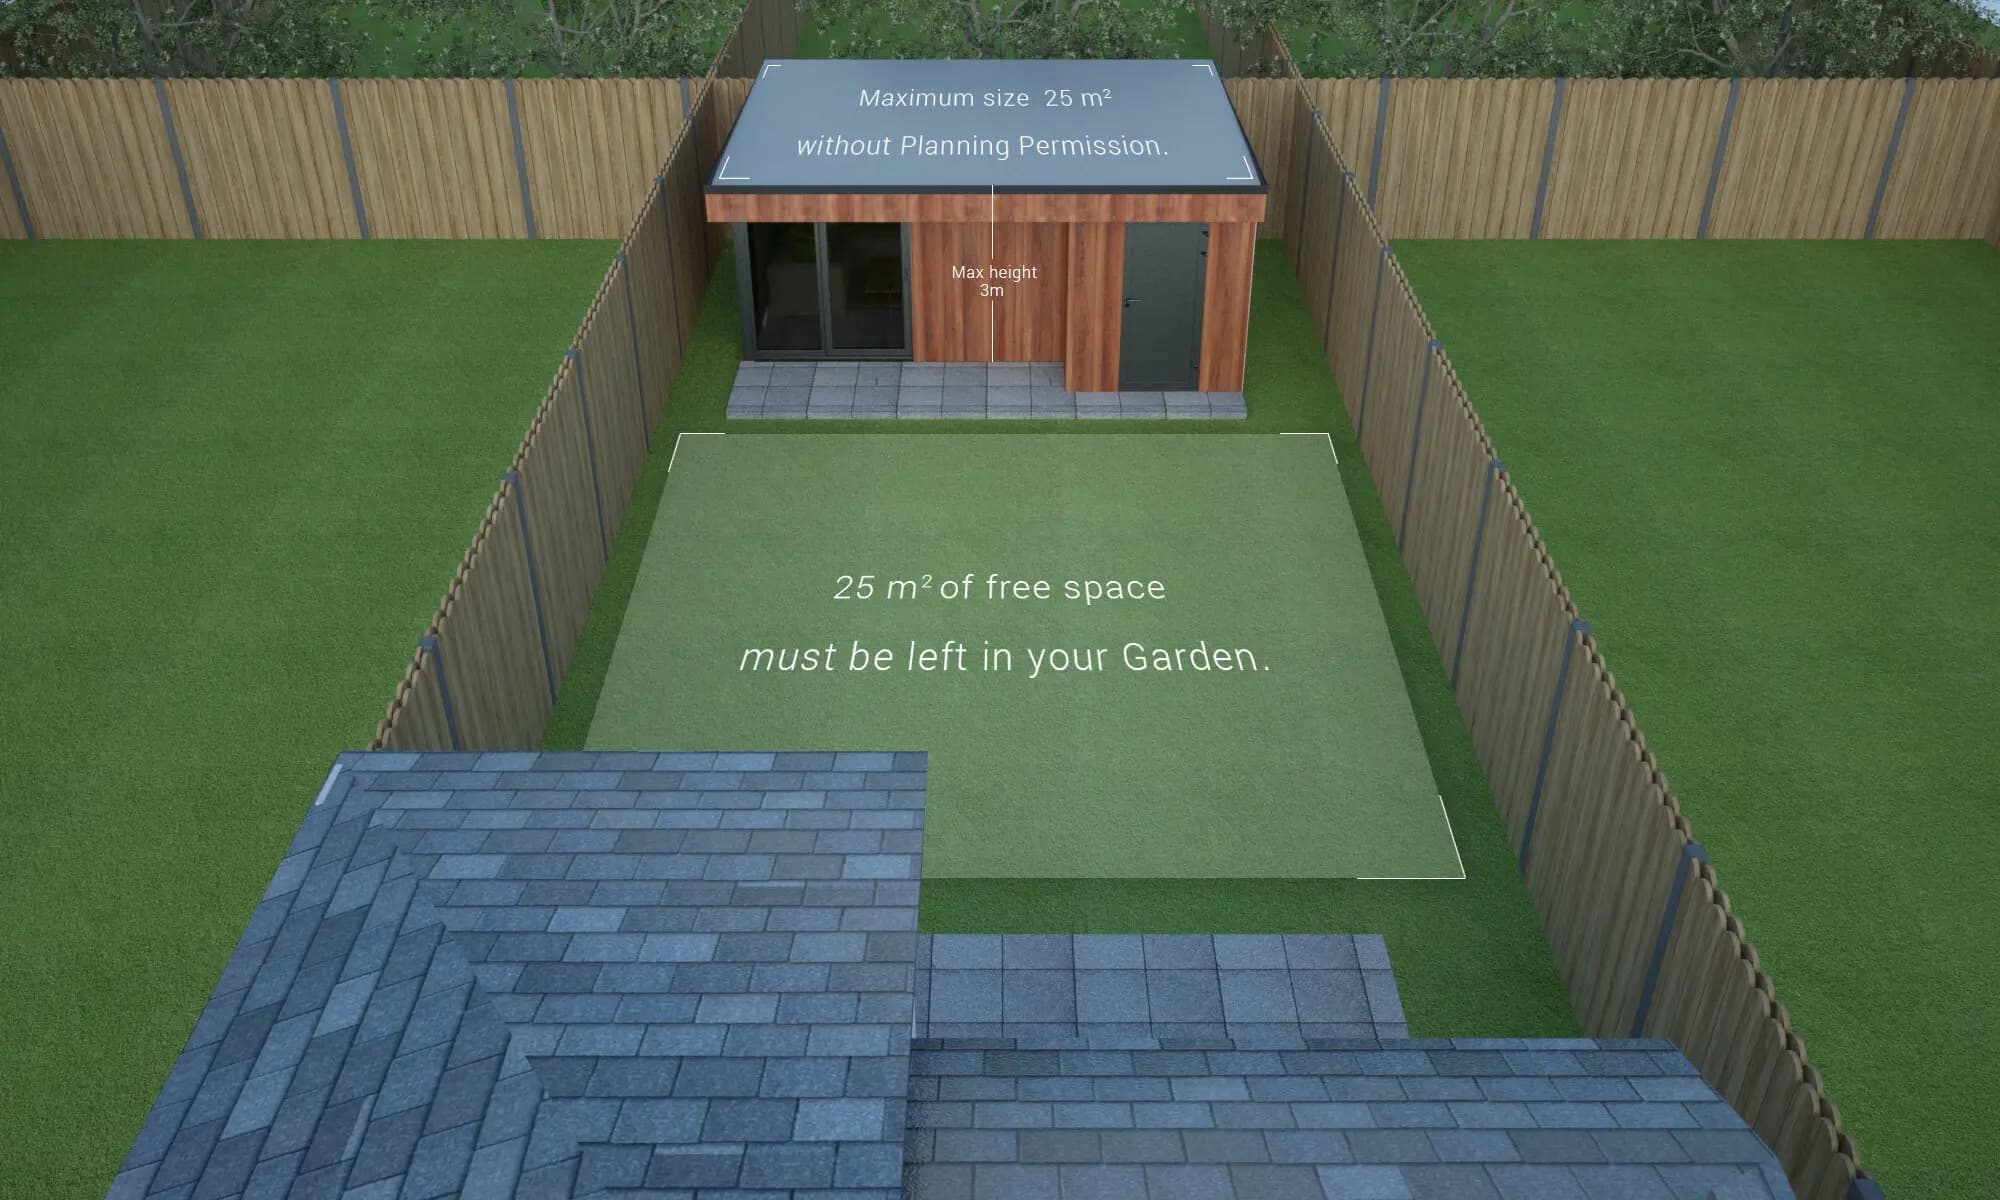
The headline rules since 27 July 2026
Garden rooms to 30 m². Garden homes to 45 m². No planning permission required.
Set by S.I. No. 340 of 2026. The usual height, boundary and open-space conditions apply, and 45 m² garden homes must fully meet Building Regulations.
What changed in July 2026
Garden rooms: 25 m² becomes 30 m²
The exemption for a structure in your back garden, such as an office, gym, studio or guest room, increased from 25 m² to 30 m². Height, boundary and open-space rules still apply, but you now get a fifth more floor area without a planning application.
A new exemption: 45 m² garden homes
For the first time, you can build a detached, self-contained home of 32 to 45 m² in your back garden without planning permission. It must sit behind the house, connect to the main house’s services and fully meet Building Regulations. See our 45 m² garden homes and granny flats pages for what we build under this rule.
Rent it out, tax free up to €14,000
The Rent-a-Room scheme now covers these garden homes. Rental income up to €14,000 a year is completely tax free. The new exemption is time limited: it currently runs until 31 December 2030, so the window to use it is real but not open-ended.
The 2026 limits at a glance
| Rule | Limit in Ireland |
|---|---|
| Maximum garden room floor area | 30 m² (up from 25 m² before July 2026) |
| Self-contained garden home (auxiliary dwelling) | 32 m² to 45 m², new exemption |
| Maximum height, flat or mono-pitch roof | 3 m |
| Maximum height, tiled or slated pitched roof | 4 m |
| Minimum window distance from a boundary | 1 m |
| Private open space remaining behind the house | At least 25 m² |
| House extension without permission | 45 m² (up from 40 m²) |
| Tax-free rental income, Rent-a-Room scheme | €14,000 per year |
| Garden home exemption window closes | 31 December 2030 |
Do I need planning permission?
Two-minute check · Updated for the 2026 regulations
What are you planning to build?
Garden room planning rules explained
Size limits
Since 27 July 2026 you can build a garden room up to 30 m² (about 323 sq ft) without planning permission, as long as at least 25 m² of private open space remains to the rear of your home.
Height restrictions
A mono or single-pitch roof can go up to 3 m high, and a slated or tiled pitched roof up to 4 m, measured in line with the planning exemption.
Window placement
Windows cannot be placed within 1 m of your neighbour's boundary. Positioning glazing thoughtfully keeps you exempt and protects everyone's privacy.
Building to the side
If you build to the side rather than the rear, you will typically need to screen the structure with fencing or planting, or match it to the front of the house, to stay within the rules.
Existing structures
An existing timber or block shed can use up part of your 30 m² exemption, so existing outbuildings need to be counted before you build.
Neighbour courtesy
You do not need a neighbour's permission to build within the exemption, but it is good practice to let them know out of courtesy before work starts.
Rules can vary with your site and local authority, and further official guidance on the 2026 regulations is still being published, so always confirm your specifics. We check everything against the latest guidelines and walk you through it on your free site visit. You can also see how it all fits together in our build process and specifications.
The biggest change in a generation
A real home in your garden, built without a planning application.
Whether it is a granny flat for a parent, a first home for a grown-up child or a rental that earns €14,000 a year tax free, the new 45 m² exemption makes it possible. We build them on site, fully insulated and fully compliant with Building Regulations, which the exemption requires. With new tenancies averaging €1,839 a month in early 2026, our adults living with parents statistics show why so many families are looking at their own garden.

Planning Permission FAQ
Do I need planning permission for a garden room in Ireland?
In most cases, no. Since 27 July 2026 a garden room up to 30 m² is exempted development, provided it sits behind the house, stays within the height limits and leaves at least 25 m² of private open space in the garden.
How big can a garden room be without planning permission?
Up to 30 m² (about 323 sq ft) since 27 July 2026, when S.I. No. 340 of 2026 raised the limit from 25 m². Existing sheds and outbuildings count towards the total.
How high can a garden room be without planning permission?
Up to 3 m for a flat or mono-pitch roof, or up to 4 m for a tiled or slated pitched roof.
Can you live in a garden room in Ireland?
This changed in July 2026. A standard exempt garden room still cannot be a separate dwelling, but the new regulations allow a self-contained garden home of 32 to 45 m² to be built and lived in without planning permission, provided it sits behind the house, connects to the main house's services and fully meets Building Regulations.
What is the new 45 m² planning exemption?
S.I. No. 340 of 2026, in force since 27 July 2026, allows a detached habitable home of 32 to 45 m² in the rear garden of a house without planning permission. It must be connected to the services of the main house, comply fully with Building Regulations and leave sufficient private open space. The exemption currently runs until 31 December 2030.
Do I need planning permission for a granny flat?
Not any more, in most cases. A granny flat of 32 to 45 m² built behind your house is exempt under the 2026 regulations, subject to the services-connection, Building Regulations and open-space conditions. Larger units or unusual sites still need permission.
Can I rent out a garden home in my back garden?
Yes. The 2026 changes were designed to allow it, and the Rent-a-Room scheme was extended to cover these units, so rental income up to €14,000 a year is completely tax free. Above that ceiling the full amount becomes taxable.
Do existing sheds count towards the exemption?
Yes. Existing outbuildings such as a shed use up part of your 30 m² exemption, so they need to be counted before you build. A garage or shed granted in your house's original planning permission does not count against it.
Can I run a business from a garden room?
Working from a garden office yourself is fine, since the use stays incidental to your home. If clients, staff or deliveries call regularly, that can amount to a change of use that needs permission, so check with your local authority. We can advise on what has worked for our clients.
Do I need my neighbour's permission to build a garden room?
No. You do not need a neighbour's permission to build within the exemption. Windows must be at least 1 m from a shared boundary, and it is good practice to let neighbours know as a courtesy.
Do you need planning permission for a seomra?
A seomra is just the Irish name for a garden room, and the same rules apply: up to 30 m² behind the house is exempt since July 2026, and 32 to 45 m² is possible under the new garden home exemption.
When does the 45 m² exemption end?
The auxiliary dwelling exemption is time limited and currently runs until 31 December 2030. Builds completed within the window keep their exempt status; the deadline is one reason many homeowners are moving now.
Source: Planning and Development Regulations, S.I. No. 340 of 2026, in force 27 July 2026 · Page updated August 2026
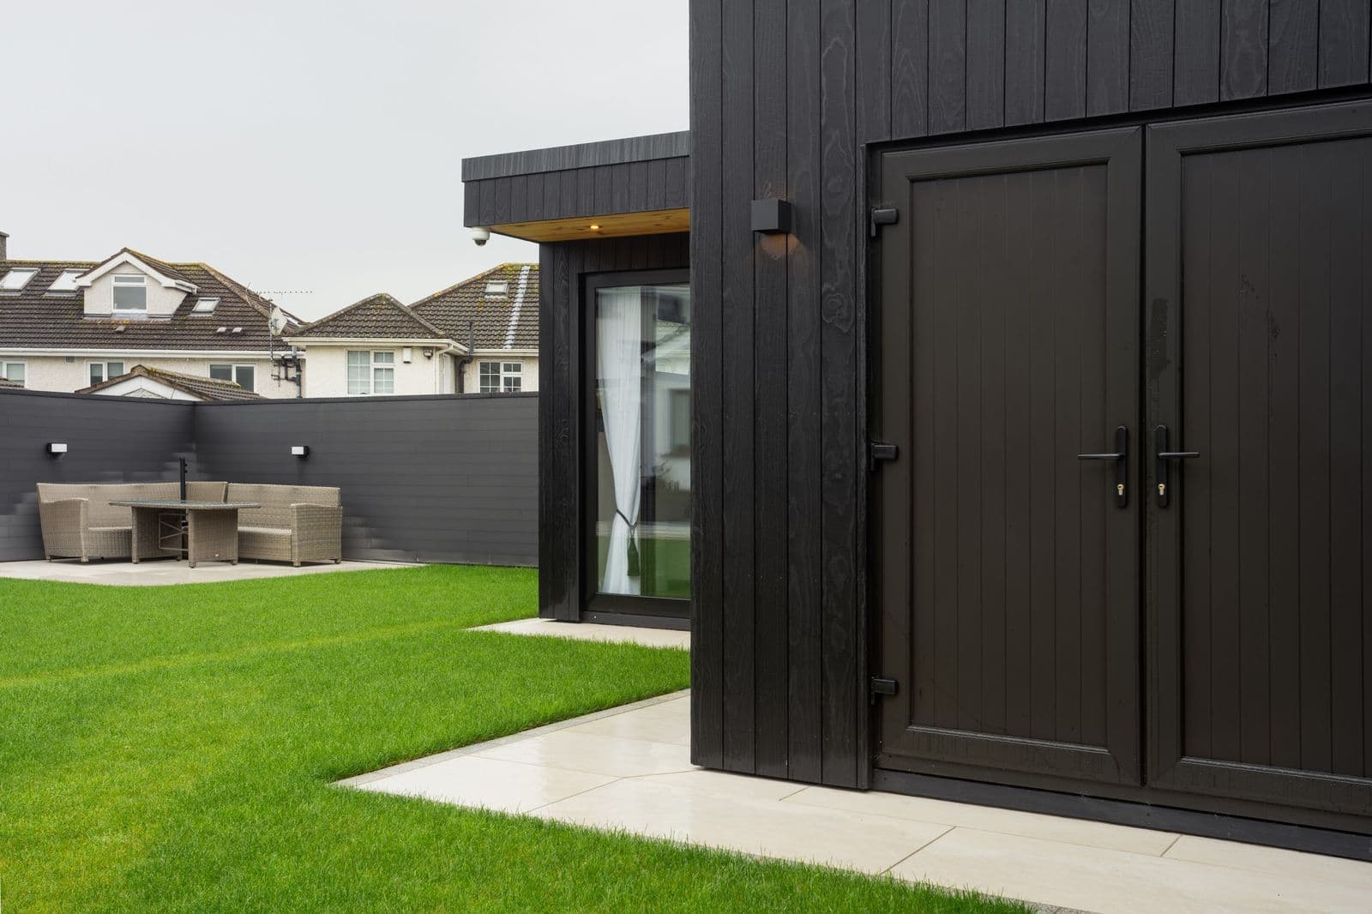
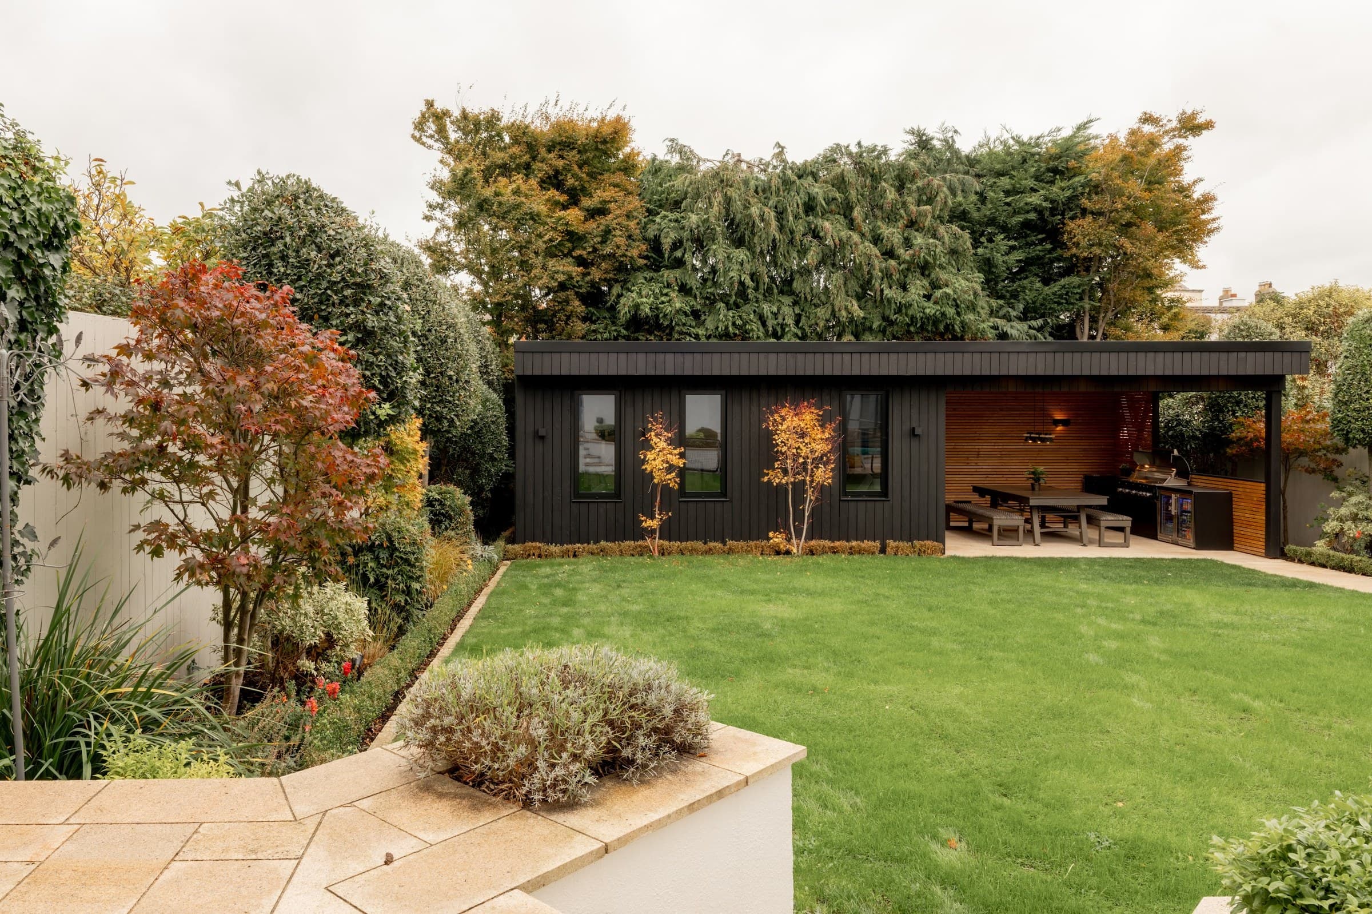
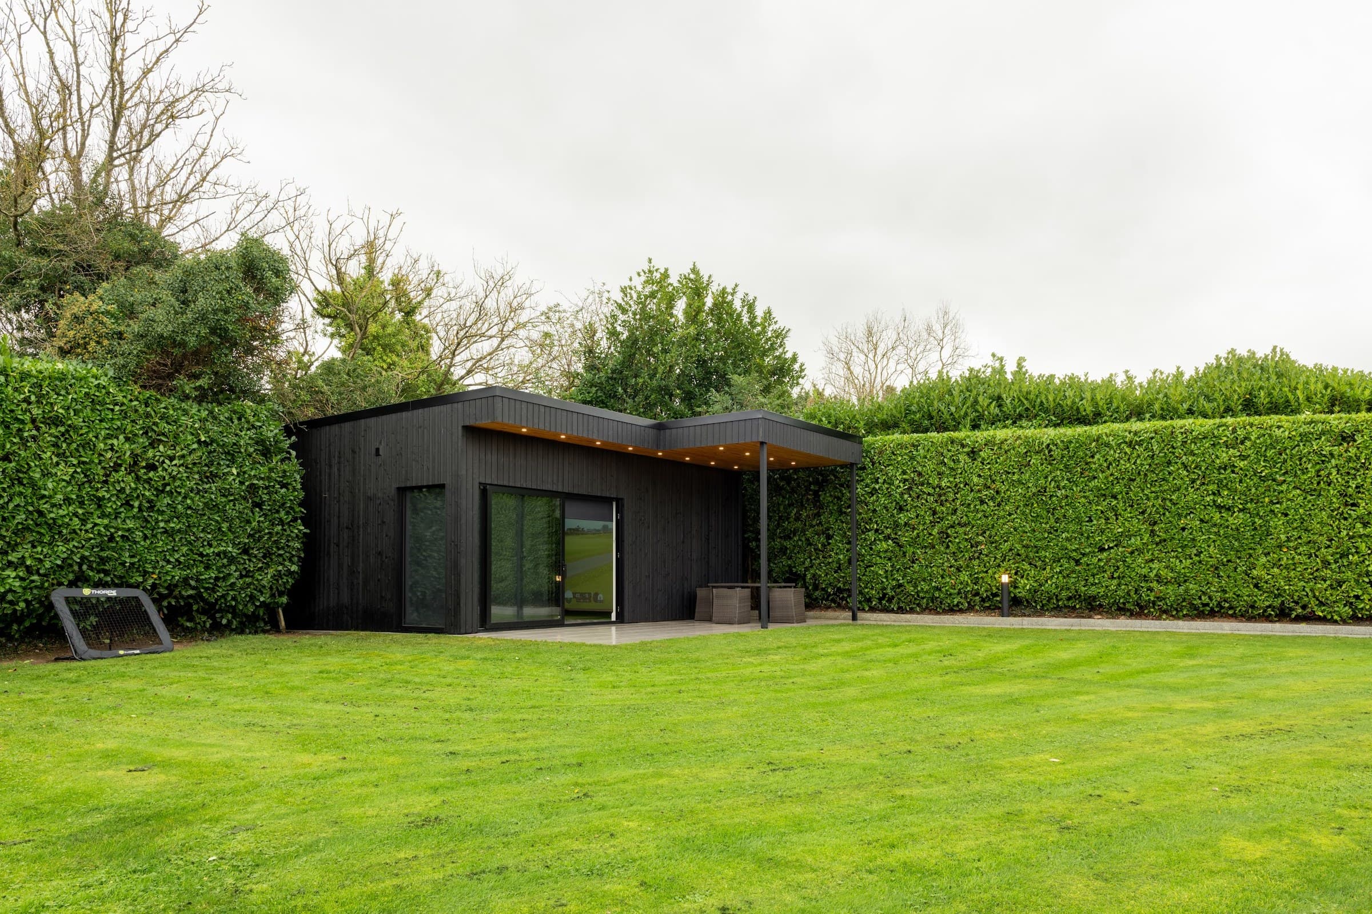
Rooms we build within the rules

Get Started
Book your free site visit
5.0★ Google · 100+ reviewsBuilding since 2008