
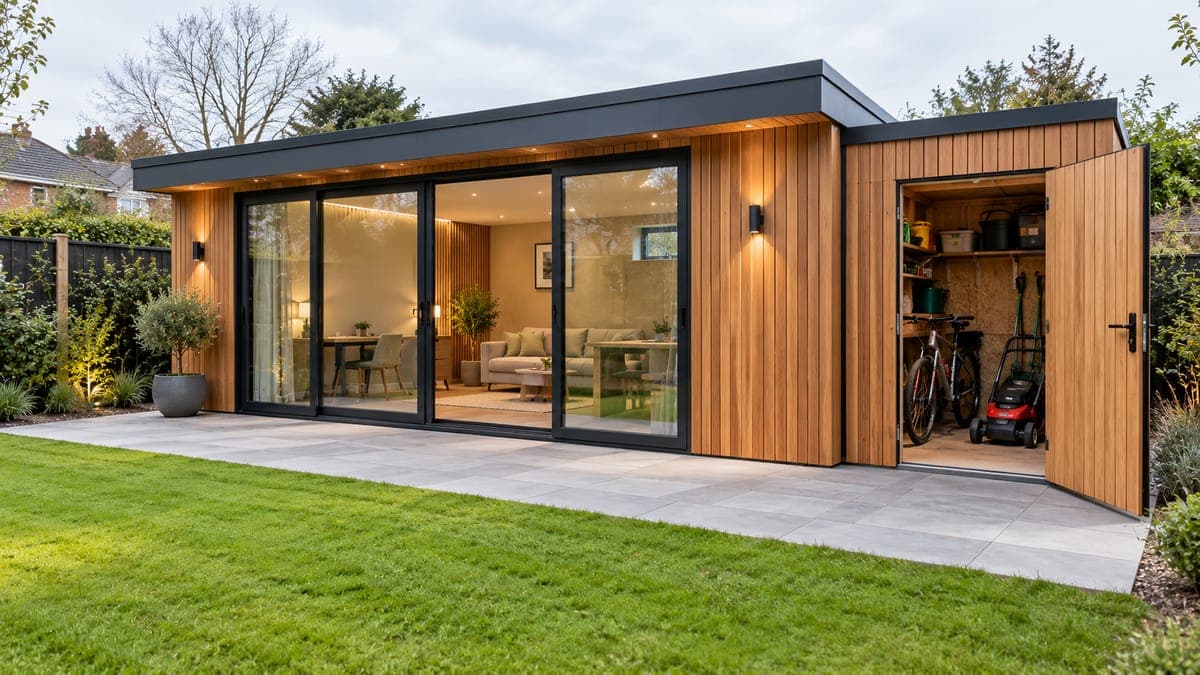
Ask most people what they would build at the end of the garden and the answer is a room: an office, a gym, somewhere quiet. Ask them what is already there and the answer is usually a shed, full of bikes, a lawnmower and the barbecue. The two compete for the same corner of the garden, and in a typical Irish rear garden there is rarely space for both to sit side by side without the lawn disappearing.
Combining them in one building solves that. You get one base, one roof and one run of cladding, a finished room you want to spend time in, and a store that keeps everything else out of it. This guide covers the layouts that work, how to split the floor area, what the store needs, and how the planning limit treats the two.
Why one building beats two
A separate shed beside a new garden room looks like an afterthought, and it takes up more of the garden than the same storage built in. Two buildings mean two sets of foundations, two roofs to maintain and an awkward gap between them that collects leaves. Built as one, the store shares the room’s base and structure, sits under the same roofline and is clad in the same material, so the whole thing reads as a single, deliberate piece of design.
There is a practical benefit too. Without somewhere for the bikes and the garden furniture to go, they tend to drift into the new room over the first winter, and a room you paid to finish properly becomes a store with a desk in it. Designing the storage in from the start keeps the room for the job it was built for.
Four layouts that work
The right layout depends on the shape of the garden, where the path runs and what you need to store. These are the four we design most often.
- An end store with its own door. The most popular option. The building is divided by a full internal wall, with the room on one side and a store on the other, reached by a separate external door, usually on the side or the back. You never walk muddy bikes through the room, and the store can be locked separately. It suits a garden office especially well, because work equipment and garden equipment never share a door.
- A side store along the length. A narrow store running down one side of the room, with doors facing the side passage or the house. It works well in long, narrow gardens where the building sits close to a boundary, and it is a good home for bins, bikes and long-handled tools.
- An internal storage wall. Where the store does not need outside access, a run of built-in cupboards along the back wall of the room gives a lot of storage for very little floor area. It suits gym kit, board games, files or a home bar rather than anything muddy.
- A canopy and a closed store together. Extending the roof over one end creates a covered area beside a closed store: somewhere to sit out of the rain, keep logs dry or park bikes for a quick getaway. Covered outdoor areas still need to be thought about at design stage, because they affect the roofline and the height of the building.
You can see how different clients have arranged rooms, doors and glazing in our project gallery, which is a good way to judge proportions before a drawing exists.
How to split the space
The most common mistake is making the store too big. A store of around 3 to 5 m² will hold two or three bikes, a lawnmower and a rack of garden tools in most homes. Go much larger and it starts to eat into the room, which is the part you are paying to finish to a high standard. A good way to size it is to list what will actually live there:
- bikes, including any children’s bikes and scooters that will grow into bigger ones;
- the lawnmower, strimmer and hedge trimmer, and whether any of them need charging;
- garden furniture cushions, the barbecue cover and anything else that has to stay dry over winter;
- long tools such as rakes and shovels, which want a wall with hooks rather than floor space.
Wall hooks, a bike rack and a shelf at head height make a small store work far harder than a bigger empty one. Once you know the store size, the rest of the footprint goes to the room, and that usually tells you whether the room can be a comfortable office, a gym with space to move, or both.
What the store needs
The store does not need to be finished like the room, but it does need to be built properly. The wall between the store and the room is the most important detail. It should be built to the same standard as an external wall of the room, insulated and sealed, so the room does not lose heat into an unheated space next door. Our specifications page sets out the wall, roof and floor build-ups the room side uses.
The store side needs to stay dry and ventilated. Tools rust, and cushions and cardboard boxes go mouldy, in a closed box with no airflow. A raised floor on the same base keeps it clear of standing water, and a hard-wearing floor finish copes with bike tyres and lawnmower wheels.
Security matters more than people expect, because a store full of bikes is the part of the building most worth breaking into. A solid, lockable door with good hinges and no glazing is the starting point. Many people also want a light and a socket for charging a battery mower or strimmer. That can come off the same supply as the room, but all electrical work must be done by a Registered Electrical Contractor, who will give you a completion certificate, as the Commission for Regulation of Utilities explains.
The planning limit covers both
Planning is where the combined approach needs the most care. The exemption for garages, stores, sheds and similar structures was raised to 30 m² by S.I. No. 338 of 2026 from 27 July 2026, and that figure is a total: it is measured together with any such structures already in the garden. The store and the room count as one, and so does any old shed you keep. The same rules require at least 25 m² of private open space to remain to the rear or side of the house, limit the height to 4 m with a tiled or slated pitched roof or 3 m otherwise, and say a structure to the side of the house must match its external finishes. Our planning permission guide explains each condition in full, and it is worth reading before you settle on a size.
What it adds to the build
Most rooms in the 15 to 30 m² range we build start at roughly €32,000 to €50,000 plus VAT, depending on size and specification, and a built-in store is priced as part of that footprint rather than as a second building. Our garden room cost guide explains what moves the price, and a site visit gives you a written figure for your garden.
Before you design it
A little homework makes the first design meeting far more useful. It helps to know:
- what you will store, and roughly how much floor and wall space it needs;
- whether you are keeping, replacing or removing an existing shed, since it counts towards the 30 m²;
- which way the garden path runs, so the store door faces the way you will actually walk;
- whether the store needs light and power, so the cable can be sized for it from the start.
Frequently asked questions
- Can you combine a garden room and a shed in one building?
- Yes. The most common way is a garden room with a separate store built into one end, under the same roof and cladding, with its own external door. The room stays insulated and finished, while the store is a lockable space for bikes, tools and the lawnmower that you never have to walk through.
- Does the shed part count towards the 30 m² planning exemption?
- Yes. Since 27 July 2026, S.I. No. 338 of 2026 allows sheds, stores, garden rooms and similar structures up to a total of 30 m², taken together with any such structures already in the garden. The store and the room are added together, and so is any existing shed you keep.
- How big should the storage part be?
- For most gardens, a store of around 3 to 5 m² is enough for two or three bikes, a lawnmower and garden tools. Measure what you actually need to keep, decide what it will share the space with, and remember that every square metre of store comes out of the same 30 m² as the room.
- Should the store be insulated as well?
- It does not need to be finished like the room, but the wall between the two should be built as a fully insulated external wall, so the room loses no heat into the store. The store itself needs to stay dry and ventilated so tools do not rust and damp does not build up.
- Can I keep my old shed and add a garden room?
- You can, but the old shed counts towards the 30 m² total along with the new room, and the garden must still keep at least 25 m² of private open space behind or beside the house. Many people replace a tired shed with a store built into the new room, which frees up both floor area and garden.
How Modern Garden Rooms helps
We design the store into the building from the first drawing: sizing it around what you need to keep, placing its door where the path runs, insulating the dividing wall and finishing the room side to the same standard as every room we build. If your garden has an old shed you want gone, we will factor it into the planning sums on the site visit, so you know exactly how much of the 30 m² you have to work with before you spend anything.
Planning regulations quoted were checked on the Irish Statute Book on 4 November 2026. This guide is general information, not legal advice for a specific site.
