
Exempt from planning since July 2026
Granny flats, close to family, built to last
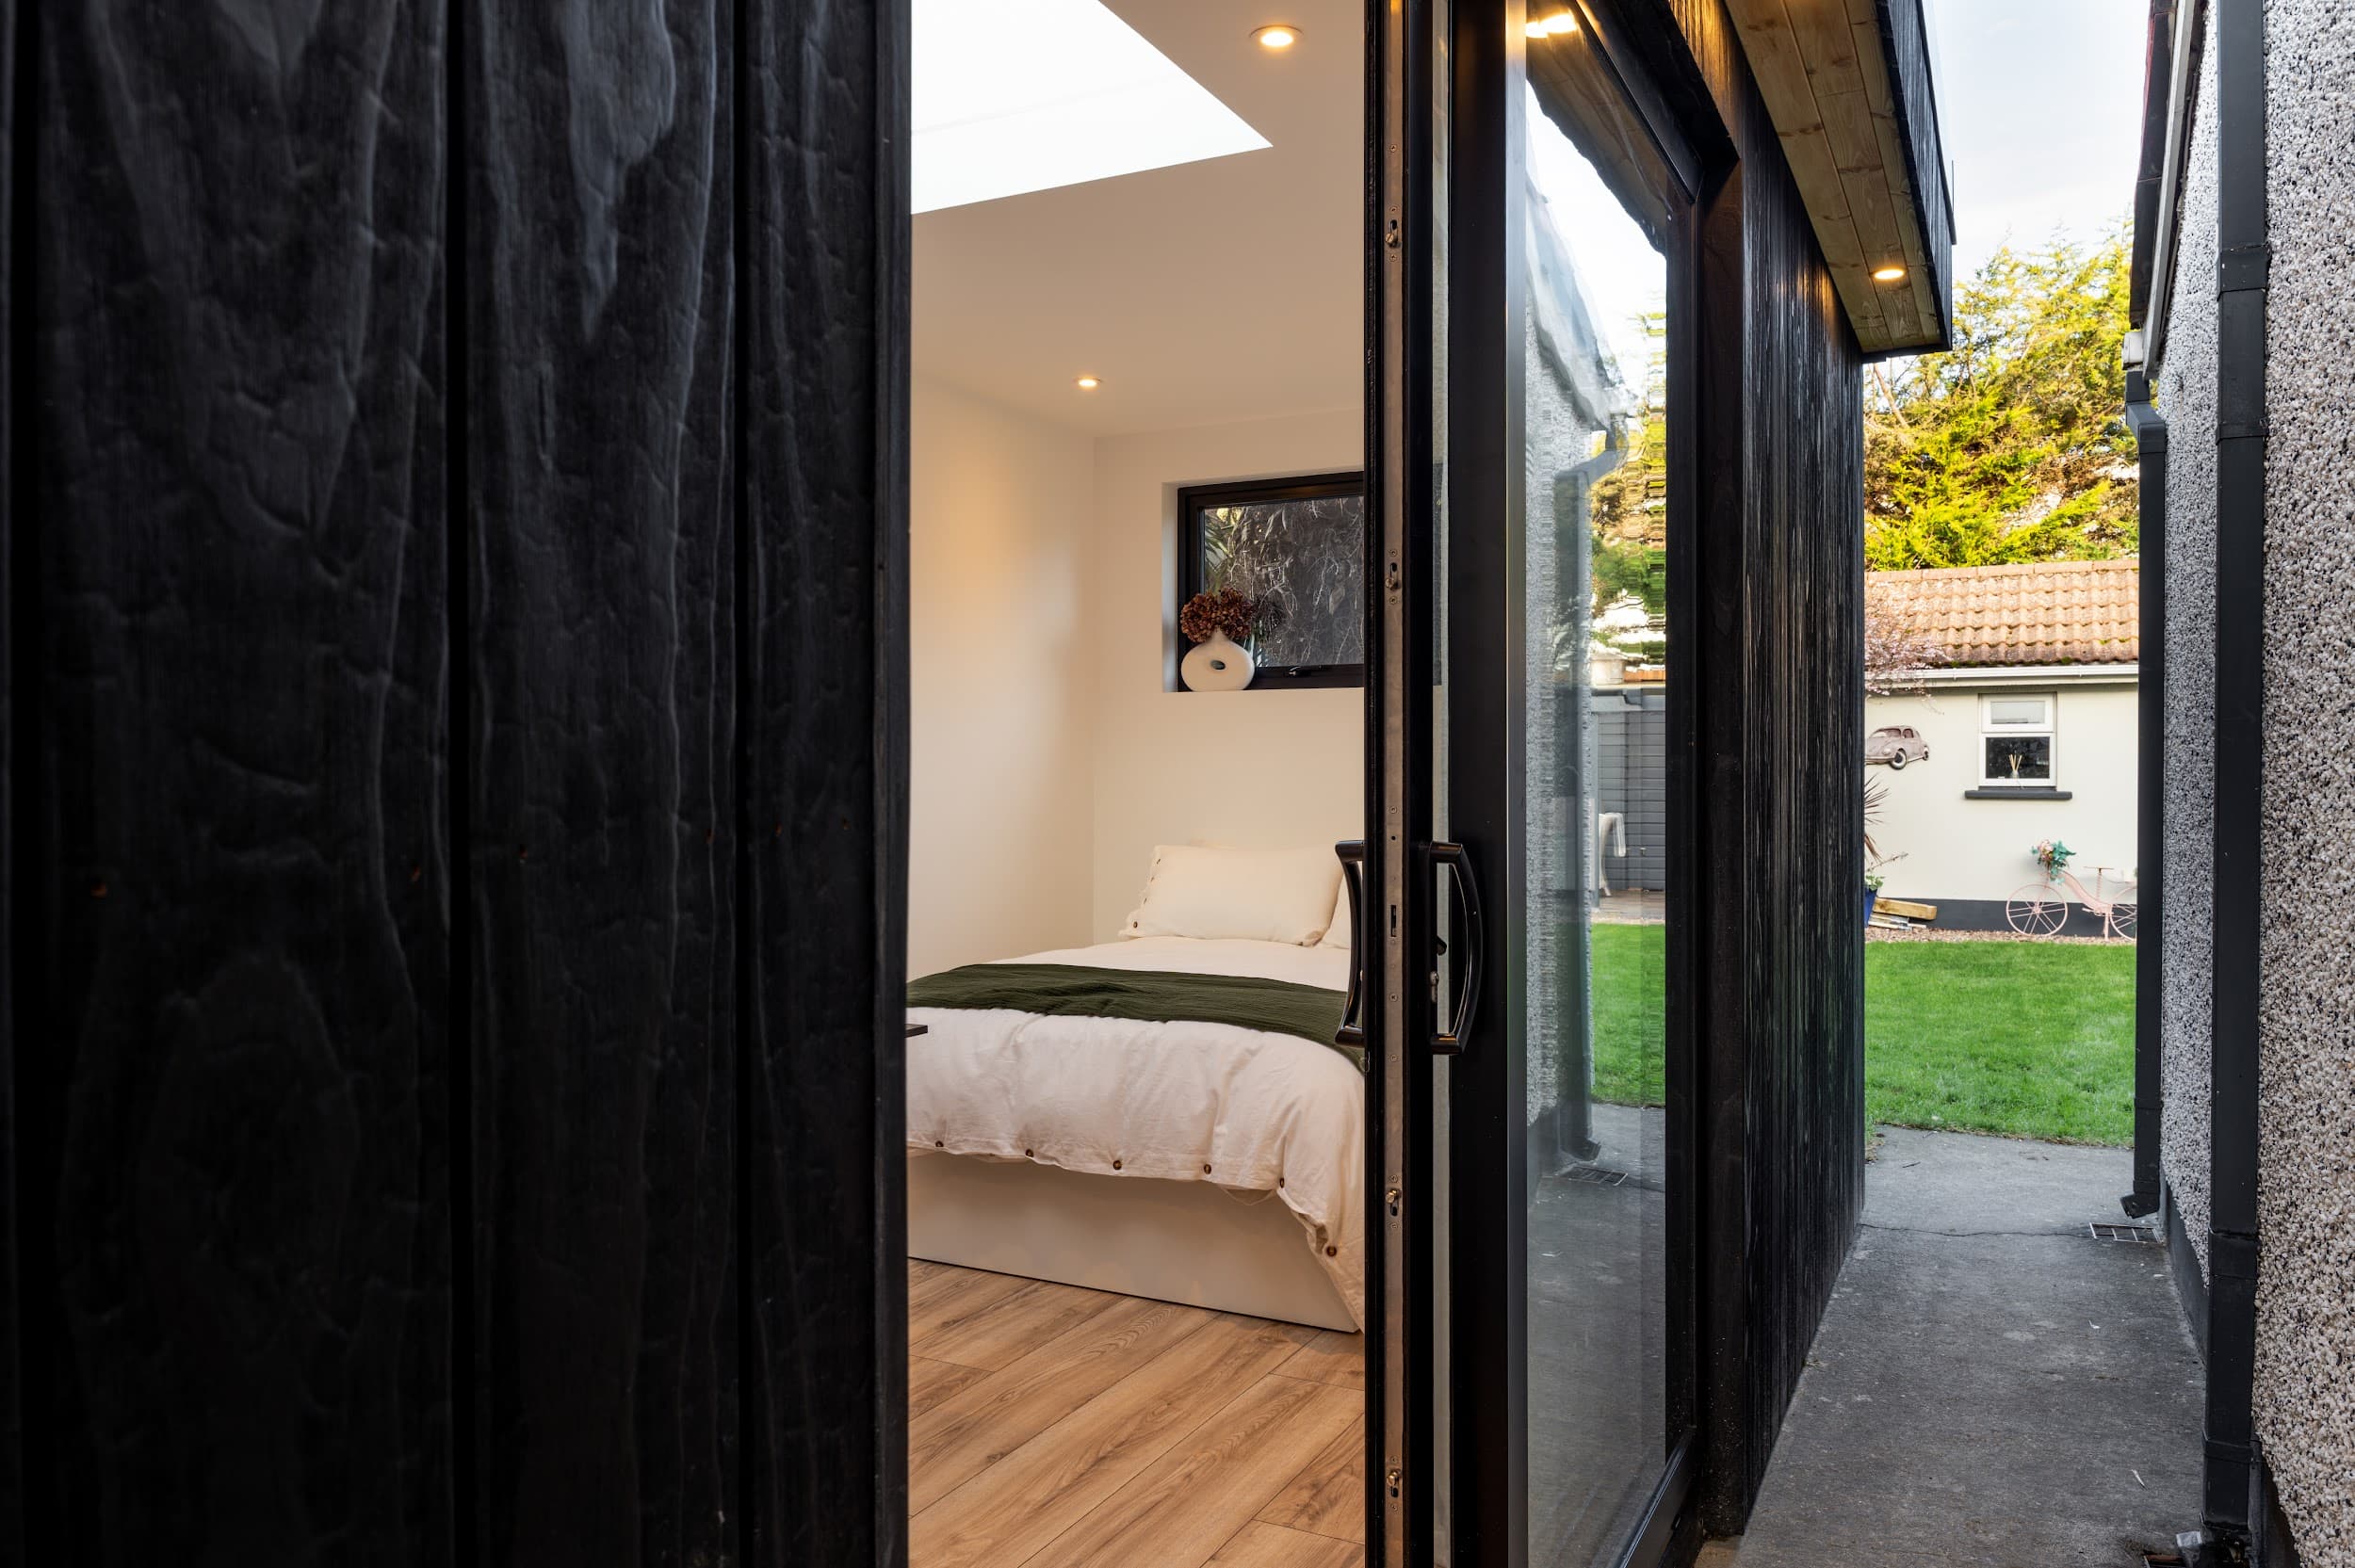
Ireland’s new planning rules let you build a self-contained granny flat of 32 to 45 m² in your back garden without planning permission. Independence for the person living in it, peace of mind for everyone around them. We design and build the whole thing, from level-access entrance to the planning rules it must satisfy.
5.0★ Google · 100+ reviewsBuilding since 2008
Book your free site visit
Why families build them
A parent, close but independent
The classic granny flat: a parent keeps their own front door, kitchen and routine, with family thirty seconds away instead of thirty minutes. It often postpones or replaces nursing home costs entirely.
A grown-up child saving for a deposit
A self-contained home lets adult children save seriously without the friction of sharing the family house. When they move on, the flat becomes a rental or a home office suite.
Independent living with support nearby
For a family member with additional needs, a granny flat offers real independence with help on hand. We design level-access entrances, wet rooms and wider doorways where they are needed.
A rental when life moves on
Granny flats rarely stay one thing forever. Built as a compliant dwelling, yours can later earn up to €14,000 a year tax free under the Rent-a-Room scheme.
Both ends of the family are under pressure. Census 2022 counted 522,486 adults living with their parents, while more than one in four people aged 65 and over lived alone. The full figures are in our statistics on adults living with parents in Ireland.
The exemption in one sentence
32 to 45 m², behind the house, connected to its services, built to Building Regulations. No planning application.
Set by S.I. No. 340 of 2026 and available until 31 December 2030. The full detail, and a two-minute eligibility checker, is on our planning permission page.
Designed around the person living in it
A granny flat is not a small house for a generic occupant. It is a home for someone specific, and the design decisions that matter most are the quiet, practical ones.
Level access throughout
No steps at the door and no thresholds inside. A flat, dry approach path is part of the design, not an afterthought.
Accessible bathroom
A full wet room with grab-rail backing, a level shower and space to move. Dignified now, adaptable later.
Warm all year
Insulated floor, walls and roof with efficient heating. Warm homes matter most for the people who spend the most time in them.
Light and outlook
Generous glazing placed for morning light and a view of the garden rather than a fence. Small homes live large when the light is right.
Granny Flat FAQ
Do I need planning permission for a granny flat in Ireland?
In most cases, not any more. Since 27 July 2026, a granny flat of 32 to 45 m² built to the rear of your house is exempt from planning permission, provided it connects to the house's services, fully meets Building Regulations and leaves sufficient private open space in the garden.
What are the new granny flat regulations?
S.I. No. 340 of 2026 created an exemption for detached habitable dwellings of 32 to 45 m² in the rear garden of a house. The building must be connected to the services of the main dwelling and comply fully with Building Regulations. The exemption currently runs until 31 December 2030.
How big can a granny flat be?
To qualify for the planning exemption, between 32 and 45 m². At 45 m² there is comfortable space for a bedroom, a living room, a full kitchen and an accessible bathroom. Larger granny flats are possible but need planning permission.
How much does a granny flat cost in Ireland?
It depends on the size, specification and your site. A granny flat is a complete dwelling with plumbing, heating, fire safety and Building Regulations compliance, so it is priced like a small house rather than a garden shed. We quote every project individually after a free site visit.
Can a granny flat be rented out?
Yes. The 2026 rules allow these units to be used as rentals, and the Rent-a-Room scheme covers them: up to €14,000 a year tax free. Many families build for a parent first and rent later.
Does a granny flat add value to my house?
A compliant, well-built auxiliary dwelling adds usable accommodation and income potential to the property, both of which buyers pay for. A non-compliant cabin does the opposite, which is one more reason Building Regulations compliance matters.
How long does a granny flat take to build?
Most builds are completed within weeks of starting on site. We build in your garden with a proven timber-frame system, so there is no crane, no road closure and no factory lead time.
What is the difference between a granny flat and a garden room?
A garden room is for use incidental to your home, such as an office or gym, and can be up to 30 m². A granny flat is a self-contained dwelling someone lives in, built under the separate 32 to 45 m² exemption with full Building Regulations compliance. We build both.

Get Started
Book your free site visit
5.0★ Google · 100+ reviewsBuilding since 2008