
New under the 2026 planning rules
45 m² garden homes, no planning permission
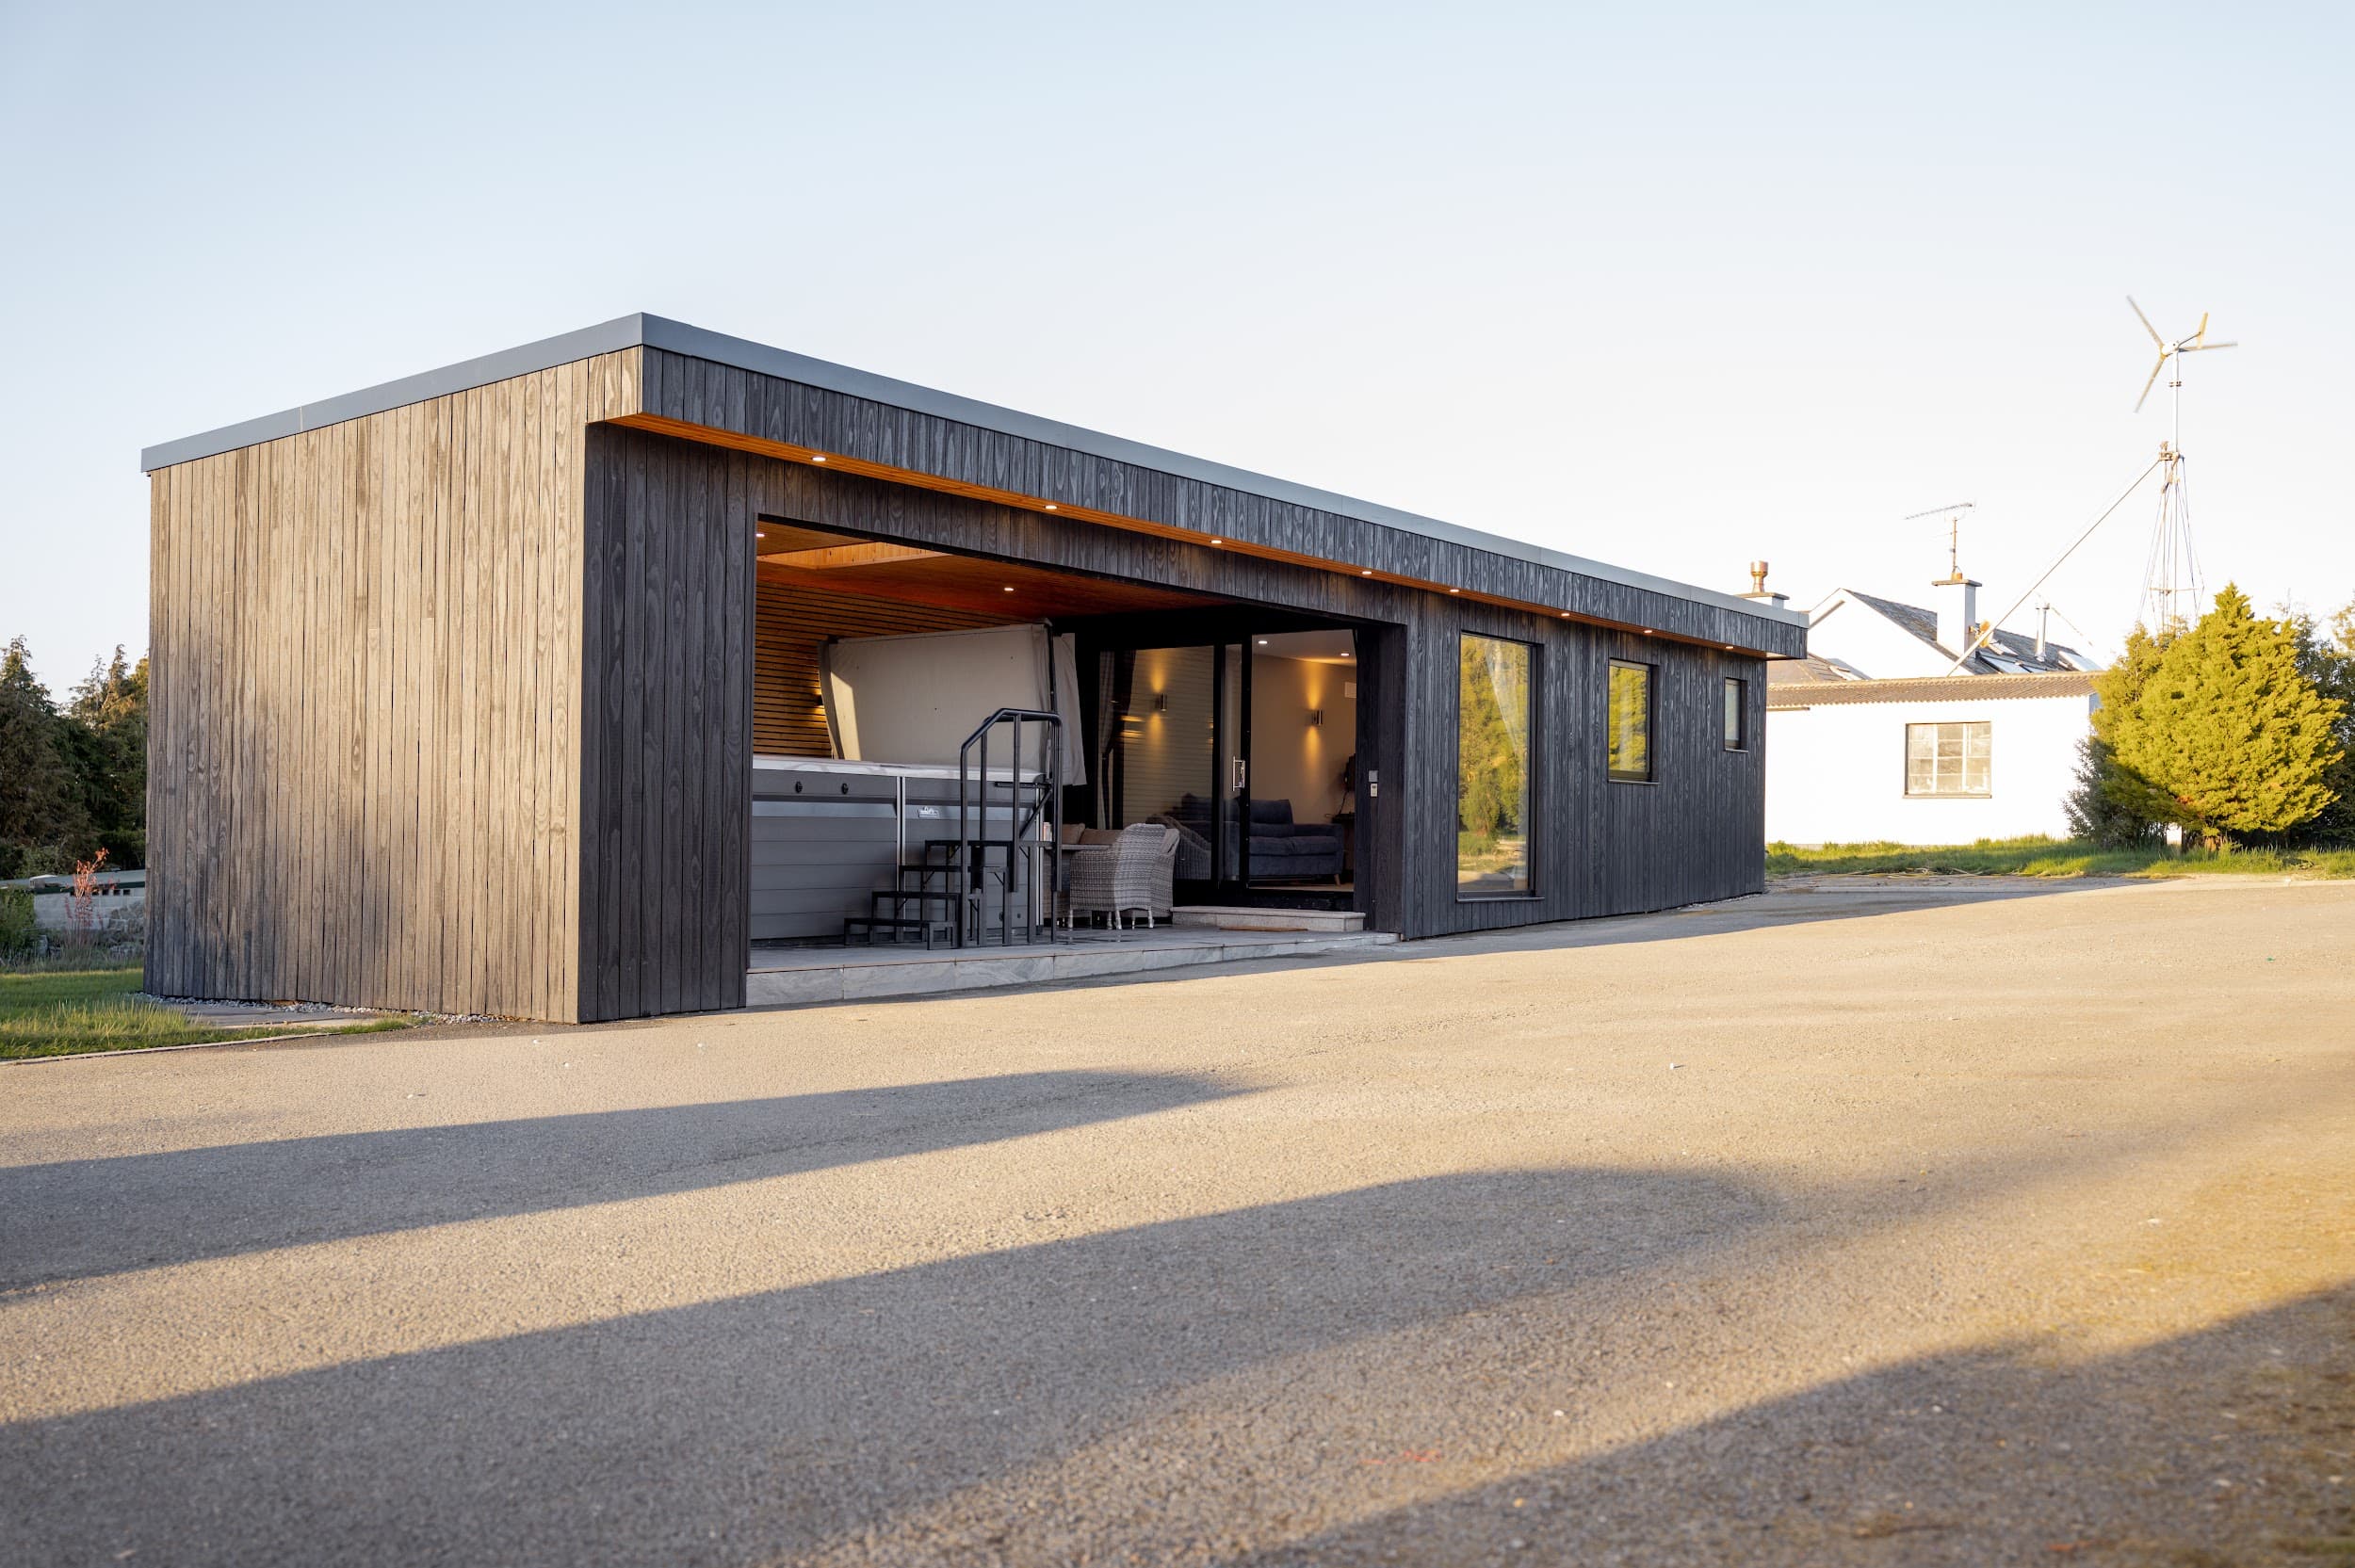
Since July 2026 you can build a self-contained home of 32 to 45 m² in your back garden without a planning application. A granny flat, a first home for a grown-up child, or a rental earning up to €14,000 a year tax free. We build them on site, fully insulated and fully compliant with the new planning rules.
5.0★ Google · 100+ reviewsBuilding since 2008
Book your free site visit
32–45 m²
Exempt floor area
€14,000
Tax-free rent per year
0
Planning applications
2030
Exemption window closes
Three ways to use the exemption
The demand is easy to measure. In 2025, 61.7% of 18 to 34 year olds in Ireland lived with their parents, against an EU average of 49.8%, according to our roundup of adults living with parents statistics for Ireland.
32 m²
Studio garden home
The smallest size the auxiliary dwelling exemption allows. An open-plan living and sleeping space with a full bathroom and kitchenette. Ideal as a first rental unit or independent space for one person.
38 m²
One-bedroom garden home
A separate bedroom, a proper living room and a full kitchen and bathroom. The most popular balance of comfort and garden footprint for long-term living.
45 m²
Full-size garden home
The maximum the exemption allows, and it feels like a real house: a generous one-bed layout, or two compact bedrooms for families planning ahead. Every square metre the law permits, used well.
Every home is designed for your garden rather than picked from a catalogue, so these are starting points, not fixed models. Pricing is individual to the design and site, and quoted in full after a free site visit.
What a garden home earns
The 2026 rules were written to create rental homes, and the tax treatment is unusually generous: the Rent-a-Room scheme covers garden homes, so the first €14,000 a year is entirely tax free. Move the sliders to see what that does to the maths.
Rent-a-Room payback calculator
€1,150
€90,000
- Rental income per year
- €13,800
- Tax on that income
- €0
- Under the Rent-a-Room scheme, rental income up to €14,000 a year is completely tax free.
- Build pays for itself in
- 6.5 years
Illustrative figures only. Rent levels are yours to set and must comply with tenancy law; the Rent-a-Room relief has its own conditions, which Revenue publishes. Your exact build cost depends on size, specification and site, and we price it properly after a free site visit.
Get a real quote for your gardenSite-built vs flat-pack modular
Searching for a 45 m² modular home? Worth knowing before you buy: the exemption only protects buildings that fully meet Building Regulations for a dwelling. That requirement is where budget cabins and imported modules most often fall down.
A home that meets Building Regulations
The 45 m² exemption only applies if the building fully complies with Building Regulations for a dwelling: structure, fire safety, ventilation, insulation and drainage. Our homes are engineered for this from the foundations up. Many flat-pack cabins are not, and that voids the exemption.
A building that fits your actual garden
Factory modules come in fixed sizes and need crane access. We build on site, so awkward access, sloped gardens and specific layouts are all workable, and you can use every permitted square metre.
Something that looks like it belongs
This is a permanent home beside your own. Our architectural cladding, glazing and roof options are designed to add value to the property, not sit in the garden like a container.
A predictable, insured build
One contractor, one contract, a proven timber-frame system and a build measured in weeks. Fully insured, with the same team that has built across Dublin and Leinster since 2008.


Garden Homes FAQ
Can I really build a 45 m² home in my garden without planning permission?
Yes. Since 27 July 2026, S.I. No. 340 of 2026 exempts a detached habitable home of 32 to 45 m² built to the rear of a house, provided it connects to the main house's services, complies fully with Building Regulations and leaves sufficient private open space. The exemption currently runs until 31 December 2030.
How much does a 45 m² garden home cost in Ireland?
It depends on size, specification and your site, which is why we price every home individually after a free site visit. As a self-contained dwelling with full plumbing, heating, fire safety and Building Regulations compliance, it is a different build class to a garden office, and cheap cabin price lists are rarely comparing the same thing.
Is a site-built garden home better than a modular home?
For back gardens, usually yes. Site-built means no crane access needed, a design matched to your garden and the Building Regulations compliance the exemption legally requires. Factory-built modular homes suit green-field sites with open access.
Can I rent my garden home out?
Yes, and the Rent-a-Room scheme now covers these units: rental income up to €14,000 a year is completely tax free. Above that ceiling the whole amount becomes taxable, so most owners price just under it.
Does a garden home need its own utility connections?
No, the opposite: the exemption requires it to be connected to the services of the main house. We handle the water, drainage and electrical connections as part of the build.
How long does a garden home take to build?
Most builds are completed within weeks of starting on site, not months. Because we build on site there is no waiting for factory slots or crane hire, and your garden stays accessible throughout.
What happens after 31 December 2030?
The exemption is currently time limited to the end of 2030. Homes completed within the window keep their status. If you are considering a garden home, starting well before the deadline avoids the rush that usually comes at the end of schemes like this.
Do you build granny flats under this exemption?
Yes. A granny flat is the most common use of the new rules. We cover the family side of it, including accessibility options, on our granny flats page.

Get Started
Book your free site visit
5.0★ Google · 100+ reviewsBuilding since 2008