
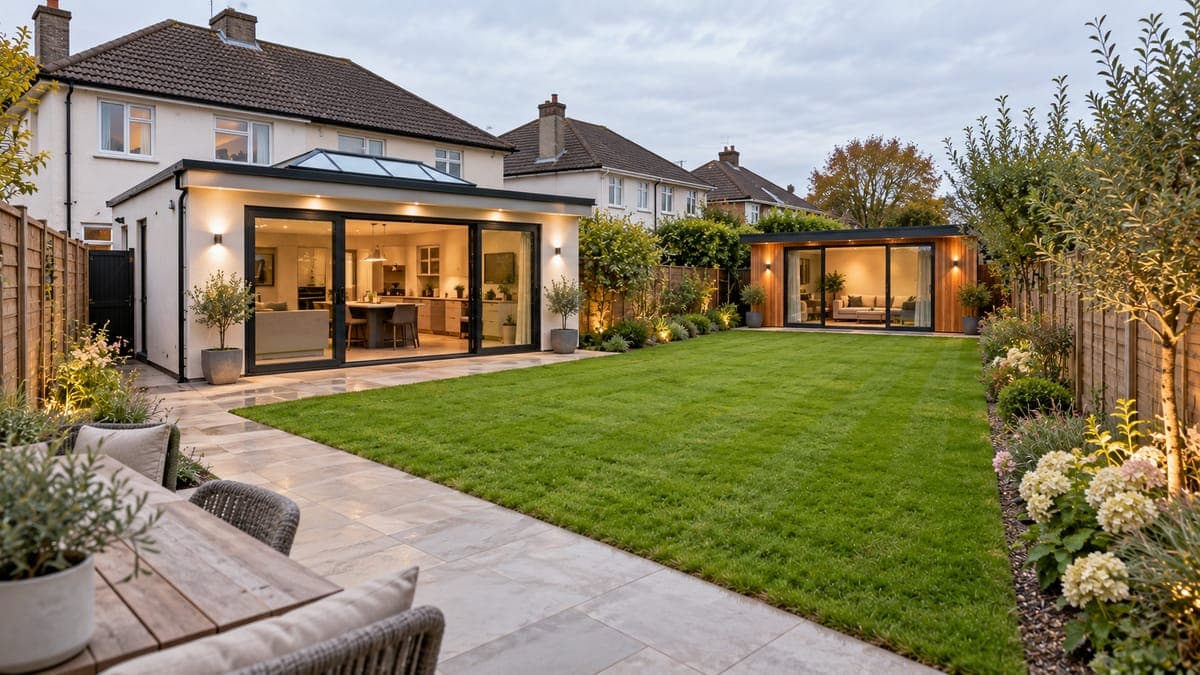
When a house runs out of space, there are two realistic ways to add more without moving: build onto the back of it, or build a separate room in the garden. Both give you extra square metres. They differ in almost everything else: what the space is good for, what it costs, which planning rules apply and how much of your home is a building site while the work is done.
We build garden rooms, so we are not neutral, but an extension is sometimes the right answer and we would rather say so. This guide sets out the differences as plainly as we can, with the planning and building control rules checked at source.
The short version
| Garden room | Rear extension | |
|---|---|---|
| What you get | A separate, self-contained room at the end of the garden. | More floor area joined to the rooms you already have. |
| Exempt size | Up to 30 m² in total with any other sheds or stores. | Up to 45 m² to the rear, including earlier extensions. |
| Work to the house | None, apart from the power supply. | The back wall is opened and the rooms behind it are altered. |
| Disruption | Kept to the garden and the route to it. | Inside the house, often including the kitchen. |
| Suits | An office, gym, studio, playroom or den. | A bigger kitchen or living room, or an extra bedroom. |
Start with what the space is for
The most useful question is not which one is cheaper. It is whether the new space needs to be part of the house. An extension makes existing rooms bigger: a kitchen that fits a table, a living room the whole family can sit in, a downstairs bedroom with a bathroom beside it. If that is the problem you are solving, a room at the end of the garden will not fix it.
A garden room does the opposite job. It gives you a room that is deliberately apart from the house: somewhere to work without the noise of the kitchen, a gym you do not have to tidy away, a den for teenagers, a music room. For those uses, the walk across the garden is the point. A garden office works because the working day ends when you close its door.
Cost: compare like with like
Our guide rate for a fully finished, insulated garden room is €2,000 per m² plus VAT, and most rooms in the 15 to 30 m² range start at roughly €32,000 to €50,000 plus VAT. Our garden room cost guide explains what moves the figure up or down.
There is no official price list for extensions, and we do not build them, so we will not quote one. The nearest published benchmark is the Society of Chartered Surveyors Ireland’s rebuilding guide, which in November 2025 put the minimum cost of rebuilding a typical three-bed semi at €2,756 per square metre in the North West and €3,381 in Dublin. Those rates are for insurance, not for extensions, and they include professional fees and VAT, where our guide rate is quoted before VAT. They are still a fair indication of what masonry construction to house standard costs, and our construction cost statistics show how those costs have been moving.
An extension also carries costs that a free-standing building does not, and they are easy to miss when comparing a price per square metre:
- opening the back wall of the house and putting in the steel or lintels to carry what is above it;
- moving drains, manholes, the boiler flue or the gas meter if they are in the way;
- a new kitchen, if the extension is where the kitchen is going;
- extending the heating and re-plastering, flooring and decorating the rooms that have been knocked through;
- fees for drawings, structural design and, where needed, a planning application.
The fair way to compare is to get a written quote for each that covers the finished job, with VAT shown the same way on both.
Planning: two separate exemptions
Both can often be built without a planning application. Since 27 July 2026, S.I. No. 338 of 2026 exempts a rear extension of up to 45 m², counted together with any extension built since 1 October 1964. Any part above ground level is limited to 12 m² on a terraced or semi-detached house and 20 m² on a detached one, and must be at least 2 m from a party boundary. The same regulations exempt garden rooms, sheds and similar structures up to a total of 30 m², no higher than 3 m, or 4 m with a tiled or slated pitched roof, and not used for human habitation. The two limits are counted separately, so a garden room does not use up the extension allowance, but each must leave at least 25 m² of private open space. Beyond those limits you apply to the council: the fee for a house extension is €34 and a decision is normally due within 8 weeks, followed by 4 weeks in which it can be appealed. Our planning permission guide sets out every condition for garden rooms.
Building control and paperwork
An extension is part of the house, so it has to meet the Building Regulations in full, from structure and fire safety to insulation and ventilation. The Department of Housing’s guidance also notes that extending a dwelling by more than 40 square metres brings the fuller building control process: an assigned certifier to inspect the work and certificates of compliance at design and completion, unless the owner signs a declaration opting out of statutory certification. Opting out does not remove the duty to comply.
A detached garden room is a simpler building with no structural connection to the house, but it is not free of rules. The one that applies to every room we build is electrical: the supply from the house must be installed by a Registered Electrical Contractor, who gives you a completion certificate, as the Commission for Regulation of Utilities explains.
Disruption: where the work happens
This is the difference people feel most. An extension means opening the back of the house. For part of the job the rear wall is gone or propped, the kitchen is often out of use, and dust travels further than anyone expects.
A garden room is built at the far end of the garden. The house stays closed up, warm and in use throughout. The disruption is real but contained: materials are carried through the side passage, the lawn along that route takes some wear, and a narrow trench is dug for the power cable. Our build process page shows the stages. It is also quicker. A garden room is a matter of weeks on site, where an extension involves more trades working in sequence and a longer programme.
When an extension is the better choice
- You need bigger rooms, not more rooms. A cramped kitchen or living room is only fixed by adding to it.
- Someone needs to sleep there. A bedroom belongs in the house. A garden room built under the 30 m² exemption cannot be used for habitation; if the aim is a home for a family member, the separate 45 m² garden home exemption is the one to look at.
- Level access matters. For an older relative or anyone with reduced mobility, a room reached from the hall is more practical than one reached across the garden.
- The garden is small. If either option would leave less than 25 m² of open space, the exemption is gone and so is most of the garden.
When a garden room is the better choice
- The space is for one clear use. Work, exercise, music, hobbies or a place for teenagers all benefit from being apart from the house.
- You want the house left alone. No structural work, no kitchen out of action and no redecorating afterwards.
- You may extend later. Because the two exemptions are counted separately, a garden room now does not rule out an extension in a few years, as long as the open space remains.
Frequently asked questions
- Is a garden room cheaper than an extension?
- For the same floor area, usually yes. Our guide rate for a finished, insulated garden room is €2,000 per m² plus VAT. There is no official price for an extension, but the SCSI's minimum rebuild rates for a standard house ran from €2,756 to €3,381 per m² in November 2025, including fees and VAT, and an extension also carries the cost of opening up and making good the existing house. Get written quotes for both on the same basis before deciding.
- Do you need planning permission for a garden room or an extension?
- Often not. Since 27 July 2026, S.I. No. 338 of 2026 exempts a rear extension of up to 45 m², counting earlier extensions, and garden rooms, sheds and similar structures of up to 30 m² in total. Each has conditions on height, boundaries and use, and each must leave at least 25 m² of private open space.
- Does a garden room count towards the 45 m² extension limit?
- No. The two are separate classes of exempted development. The 45 m² limit counts extensions to the house, and the 30 m² limit counts garden rooms, sheds, garages and similar structures in the garden. What links them is the garden itself: each exemption requires at least 25 m² of private open space to be left.
- Which is quicker to build?
- A garden room. It is a smaller, free-standing building, most of the work happens away from the house, and where it is exempt there is no planning application to wait for. An extension involves structural work to the house and more trades working in sequence, so it takes longer from start to finish.
- Can a garden room be used as an extra bedroom?
- Not under the 30 m² exemption, which does not allow the structure to be used for human habitation. A room for someone to live or sleep in needs planning permission, or has to meet the separate exemption for a detached garden home of 32 to 45 m² introduced by S.I. No. 340 of 2026. An extension has no such restriction, because it is part of the house.
How Modern Garden Rooms helps
On a site visit we measure the garden, check what is already built, including any earlier extension or shed, and tell you what fits within the exemptions and what it would cost as a finished room. If what you describe is really an extension, we will say so. If a garden room is the right fit, you get a written quote and a design drawn for your garden.
Planning regulations and building control guidance quoted were checked against the official text on 5 November 2026. This guide is general information, not legal advice for a specific site.
