
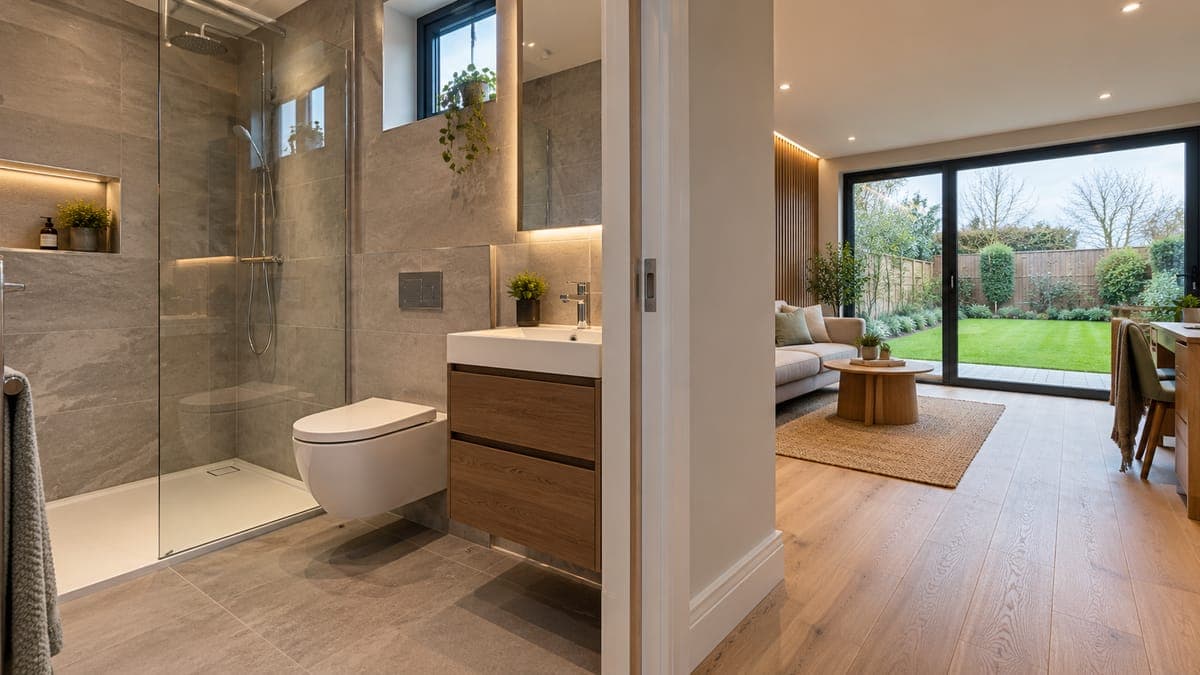
A toilet at the bottom of the garden changes how a garden room gets used. A garden office becomes somewhere you can spend a full working day without walking back to the house, a gym gets a shower, and a guest room becomes a place visitors can stay in comfortably. It is one of the most common requests we get, and also the one that needs the most thought before the base goes down, because the pipes run underneath it.
This guide explains what you can put in, how the drainage, water and electrics are normally done, where the planning rules draw the line, and the decisions to make early.
Can you put a toilet or shower in a garden room?
Yes. There is nothing in the planning rules that bans a WC, basin or shower in a garden room. What the rules control is how the building is used. The exemption for sheds, garden rooms and similar structures, Class 3 of the Planning and Development Regulations, was raised from 25 m² to 30 m² by S.I. No. 338 of 2026 from 27 July 2026. One of its conditions, unchanged since the 2001 regulations, says the structure shall not be used for human habitation, or for any purpose other than one incidental to the enjoyment of the house.
A toilet for a garden office, a shower after a session in a garden gym or a cloakroom beside a hobby room all sit comfortably within that. A bedroom, bathroom and kitchen that someone lives in full time do not. If that is the plan, the route is the separate exemption for detached garden homes of 32 to 45 m², introduced by S.I. No. 340 of 2026, or a planning application. Our planning permission guide covers both, and if you are unsure where your project falls, your local authority can give a formal ruling on it, known as a Section 5 declaration.
Toilet, shower room or full bathroom
Most garden room bathrooms fall into one of three types, and the choice shapes the layout and the plumbing:
- A cloakroom WC. A toilet and small basin in a compact cubicle. It takes the least floor space and suits garden offices, studios and gyms.
- A shower room. A walk-in shower, WC and vanity. This is the usual choice for a gym or a guest room, and it needs an extractor fan and a hot water source.
- A full en-suite. A larger shower room or bathroom serving a bedroom. That is what our garden guest rooms are designed around, and what a granny flat needs in an accessible form.
Every square metre given to a bathroom comes out of the 30 m² exemption, so it is worth planning the room around it rather than fitting it in afterwards. A corner shower room with a sliding or outward-opening door keeps the main space usable.
Drainage is the deciding factor
Whether a bathroom is simple or awkward almost always comes down to drainage. Waste from a toilet, basin or shower is foul water, and it has to reach the same foul drainage the house uses. It must never be connected to a surface water drain, a gully meant for rainwater or a soakaway. Drainage work is designed to Part H of the Building Regulations, and the government’s Technical Guidance Document H sets out how that is achieved in practice.
Gravity connection.The simplest and most reliable option. A new pipe runs from the garden room, under the garden, to an existing foul manhole or drain serving the house, at a steady fall the whole way. The questions that matter are how far the room is from the nearest foul manhole, and whether the room’s floor sits high enough above it to keep that fall. Many gardens behind Dublin semis and terraces have a manhole near the back of the house, which makes gravity possible.
Pumped or macerator connection. Where the garden slopes up away from the house, or the run is long, a pumped unit can lift the waste into the drain through a small-bore pipe. It solves awkward sites, but it needs power, servicing and a little more care in use, so we treat it as the fallback, not the first choice.
Septic tanks and treatment systems.If your home is not on a public sewer, a garden room bathroom adds to the load on your septic tank or treatment unit. The standard for these systems is the EPA’s Code of Practice for Domestic Waste Water Treatment Systems. The new garden home exemption is a useful guide to how the rules see it. Its conditions require on-site treatment to have sufficient capacity for the additional loading, rule out installing an extra treatment unit, and stop the building encroaching on the percolation area. Have the system checked before you plan a bathroom around it.
Every drainage run needs access points so it can be rodded if it ever blocks. A bend or junction without an access point is a future problem buried under your lawn.
Water supply and hot water
The cold supply is normally a branch taken from the house’s supply and run to the garden room in a trench, usually alongside the drainage and the electrical cable so the garden only gets dug once. The pipe has to be buried deep enough to stay clear of frost, and insulated anywhere it comes above ground into the building, because an exposed pipe at the bottom of an Irish garden will freeze in a cold snap.
Hot water is best made where it is used. An electric shower and a small under-sink or wall-mounted water heater give hot water in seconds. Running hot water down the garden from the house cylinder means long waits at the tap and heat lost into the ground. For the same reason the room itself needs to be properly insulated: a bathroom in an unheated, uninsulated building is cold to use and a magnet for damp, which is why every room we build is insulated for year-round use.
Ventilation and electrics
A shower in a small, well-sealed room produces a lot of moisture. A mechanical extractor fan, ducted to the outside and ideally running on after the light is switched off, is essential. Without one, condensation forms on the glazing and the cold corners of the room.
Bathroom electrics follow stricter rules than the rest of the room, covering where lights, sockets and switches can go near water. The electric shower and water heater will usually need their own circuits, so the cable from the house has to be sized for that load from the start. All of it should be installed by a Registered Electrical Contractor, who must give you a completion certificate for the work, as the Commission for Regulation of Utilities explains.
What it adds to the build
A bathroom is one of the bigger extras on a garden room. The fittings are rarely the main cost. What moves the price is the groundwork: the length of the drainage and water runs, whether gravity works or a pump is needed, the depth of the trench, and how much of the garden has to be reinstated afterwards. Our garden room cost guide explains how the other factors add up, and a site visit is the only reliable way to price the plumbing, because it depends on where your drains are.
Decide before the base goes down
The single most useful thing you can do is decide on a bathroom at the design stage. The waste pipes, water supply and ducts pass through the base, so they are planned and laid before the floor is built. Adding a bathroom to a finished garden room is possible, but it usually means lifting floors and digging up a garden that has just been reinstated. Before you commit, it helps to know:
- where the nearest foul manhole is, and whether you are on a public sewer or a septic tank;
- what the room will be used for, which decides between a WC, shower room or en-suite;
- whether anyone will sleep in it, which is where the planning question starts;
- how much of the 30 m² you can give to the bathroom without cramping the main room.
Frequently asked questions
- Can you put a toilet in a garden room in Ireland?
- Yes. A WC, basin or shower room can be added to a garden room as long as it can be drained properly, usually by connecting to the house's existing foul drain. Under the planning exemption the room must still be used for purposes incidental to the house, such as an office, gym or hobby room, and not lived in as a separate home.
- Does adding a bathroom mean a garden room needs planning permission?
- Not by itself. The exemption for garden rooms of up to 30 m² turns on how the building is used: it cannot be used for human habitation. A toilet for a garden office does not change that. A bedroom, bathroom and kitchen set up for someone to live in does, and that needs either planning permission or the separate 32 to 45 m² garden home exemption.
- How is a toilet in a garden room drained?
- The usual method is a gravity connection from the garden room to an existing foul manhole or drain serving the house, laid at a steady fall. Where the levels do not allow gravity, a pumped or macerator unit can lift the waste. Foul water must never go into a surface water drain or soakaway.
- Can a garden room bathroom connect to a septic tank?
- It can, but the extra load has to be within what the system can treat. The EPA Code of Practice for Domestic Waste Water Treatment Systems sets the standard, and the 2026 garden home exemption requires on-site treatment to have sufficient capacity for the additional loading. Have the system checked before you commit.
- How do you get hot water to a garden room?
- Usually with a local electric water heater or an electric shower in the garden room itself, fed by a cold supply from the house. Running hot water from the house cylinder down a long garden trench wastes heat and keeps you waiting at the tap.
How Modern Garden Rooms helps
We design the bathroom into the room from the first drawing: locating your drains on the site visit, planning the fall, building the water, drainage and electrical runs into the base, and fitting out the shower room or en-suite as part of the build. You can see finished examples in our project gallery. If you are thinking about a garden room with a toilet or shower, a free site visit will tell you how straightforward the plumbing will be in your garden before you spend anything.
Planning regulations quoted were checked on the Irish Statute Book on 8 October 2026. This guide is general information, not legal or engineering advice for a specific site.
